Property photo 1
Property photo 2
Property photo 3
Property photo 4
Property photo 5
5 Beds
5 Baths
5,878 sqft

$1,400,000

9675 Switch Grass Lane, St John IN, 46373

Price per sqft$238.18
Built in2026
Property size5,878 sqft
Property typeResidential

Overview

Active

Listed Oct 14, 2026

Updated 20h ago

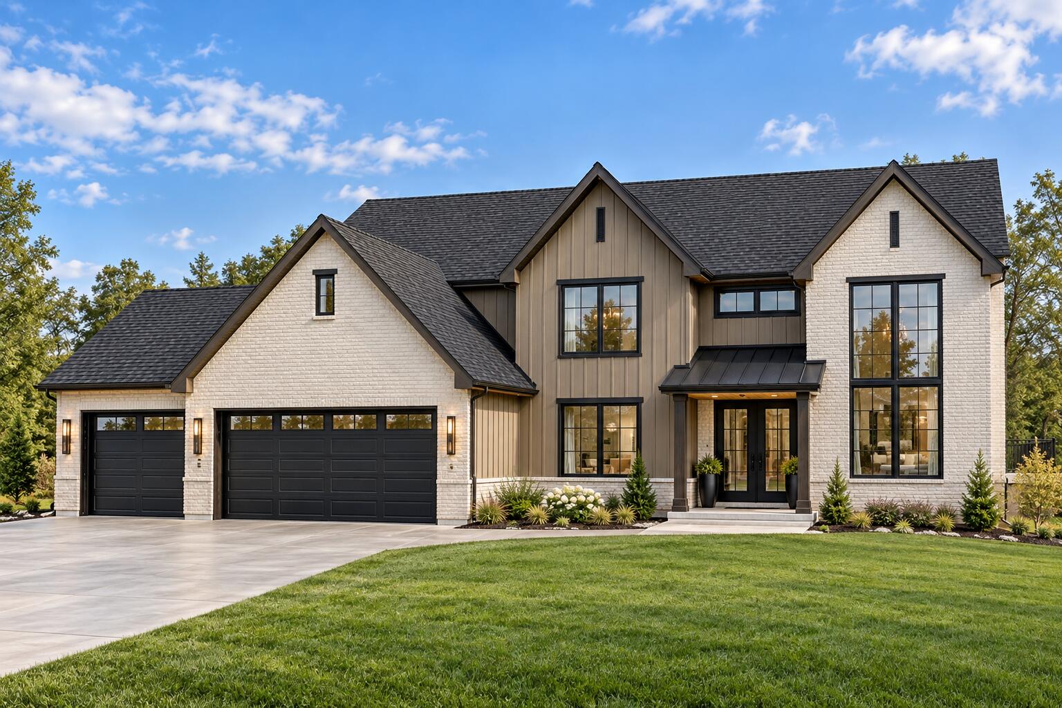
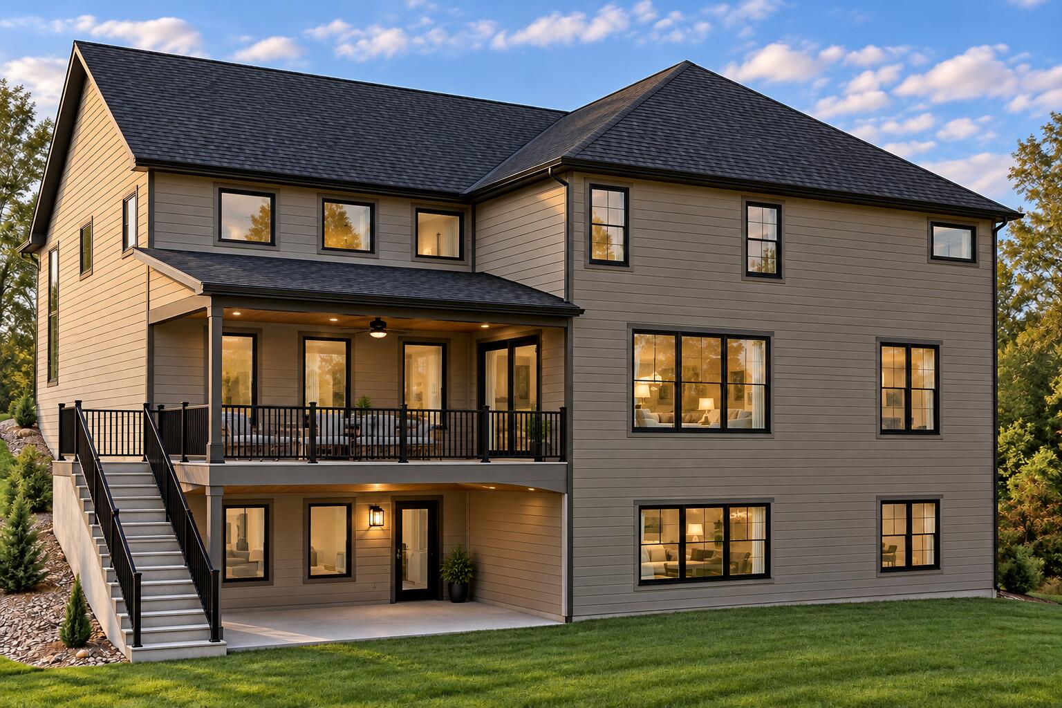
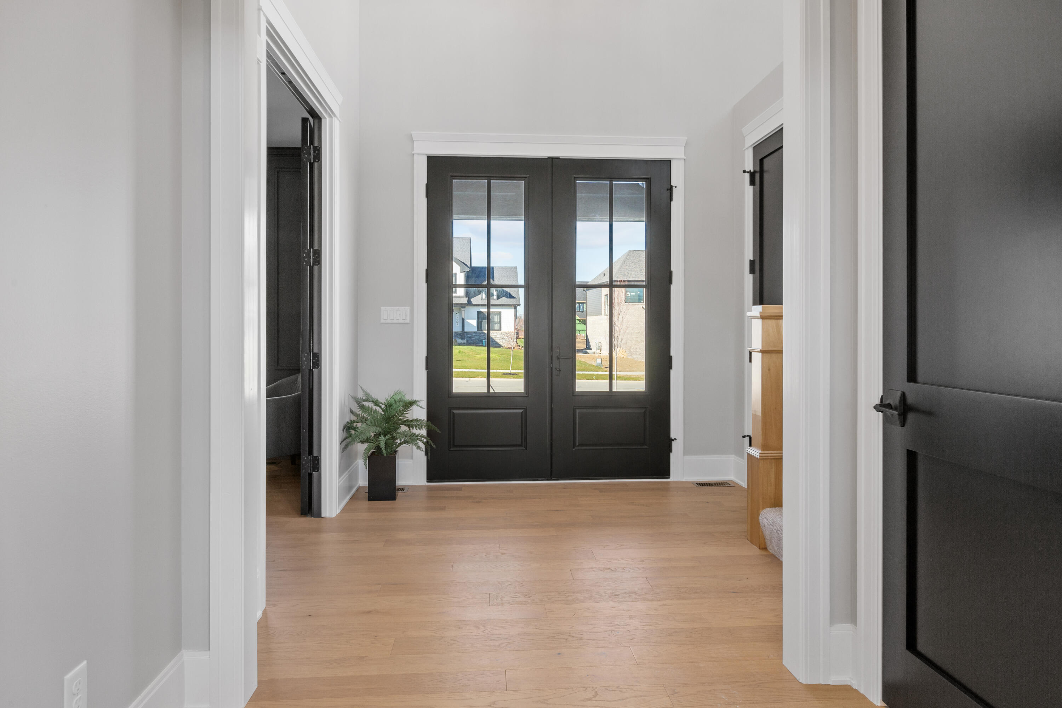
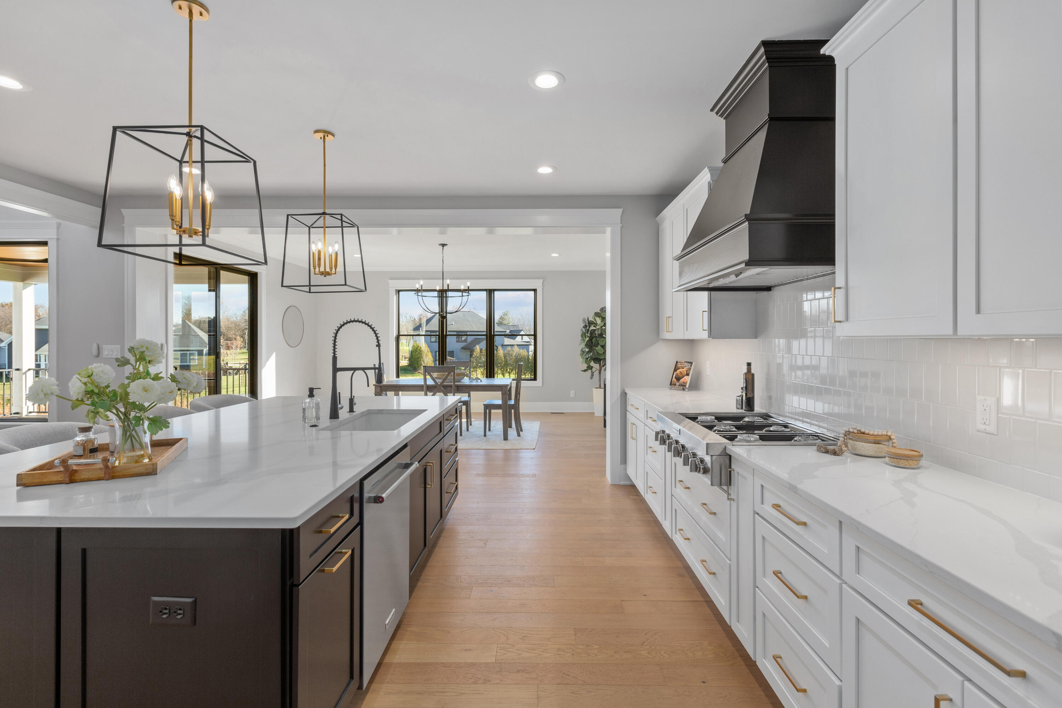
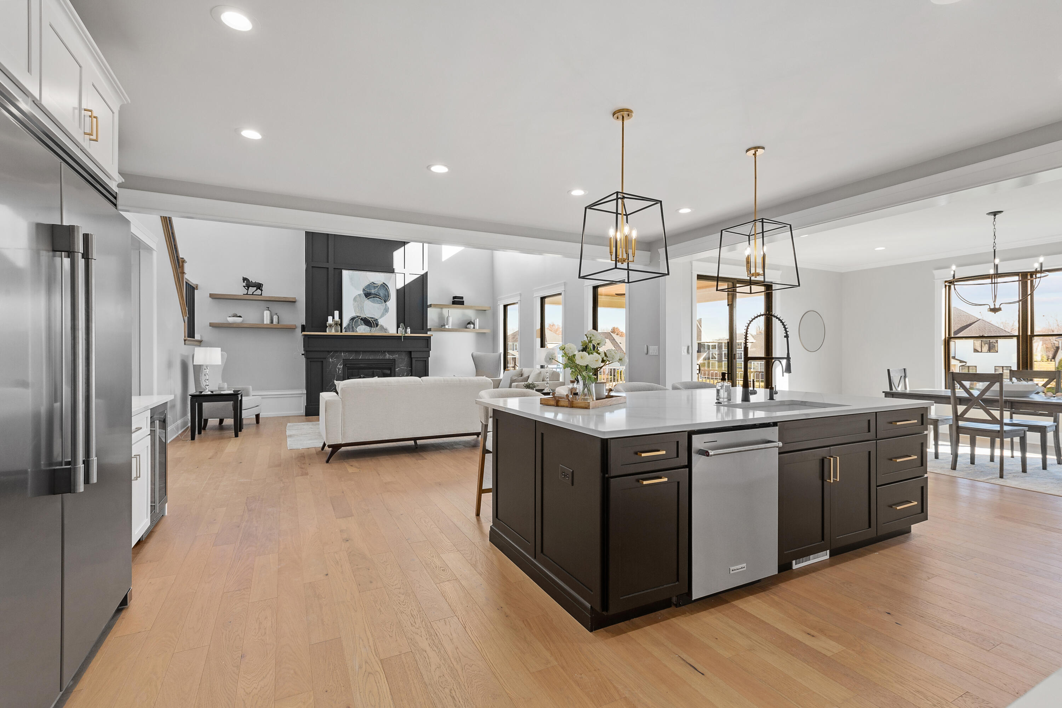
UNDER CONSTRUCTION! Discover exceptional craftsmanship and impressive design in this 2 story new construction home situated on a premium lot, offering 5 bedrooms and 5 bathrooms. Thoughtfully designed with luxury and functionality in mind, the main level features engineered hardwood flooring, 8 ft, 2-panel solid-core doors, and 7 1/4" base trim. The chef-inspired kitchen is equipped with a built-in side by side refrigerator/freezer, 6-burner commercial-style range with custom hood, double oven, beverage station/coffee bar, oversized island, soft-close cabinetry, and spacious walk-in butler's pantry. The adjoining dining area flows seamlessly into an impressive great room featuring soaring 2-story ceilings, a gas fireplace with custom mantel, and built-in cabinetry. A versatile main-level flex room with a closet provides the perfect opportunity for an in-law suite, guest bedroom or 2nd office. Upstairs, an eye-catching catwalk overlooks the main living area and leads to the luxurious primary suite, complete with a spacious walk-in closet, oversized double vanity, soaking tub, and custom tile shower. Three additional bedrooms, including two connected by a Jack-and-Jill bathroom, a convenient second-floor laundry room, and 5 1/4" base trim complete the upper level. The fully finished walkout basement expands the living space with a generous family room, 5th bedroom, bathroom, additional flex room, dedicated vault, and abundant storage, with direct access to the outdoor concrete patio. Additional features include a heated 3 car garage, tankless water heater, and quality finishes throughout. With flexible living arrangements, impressive architectural details, and exceptional attention to detail, this home offers the space and versatility to accommodate a variety of lifestyles. *Plans, pricing, features, finishes, and specifications are subject to change without notice. Photos are of a previously built home. Main photo is for illustrative purposes only.

$9,314/mo

Est. mortgage payment based on a $1,400,000 home price.

All estimates are provided by Luxury Presence for informational purposes only. Actual amounts may vary.

Additional information

MLS® ID
846920

Interior Features

Bedrooms
5
Bathrooms
5
Fireplace
Yes
Heating
Yes
Basement
Yes

Exterior Features

Lot Size
0.4 Acres

Other Property Details

Taxes
$7,000
Tax Frequency
Annually
Association Fee Frequency
Yearly
Garage
Yes
View
Yes
New Construction
Yes

Courtesy of Better Homes and Gardens Real, Jennifer Stiglitz,
Listing Contact: (219) 677-9190 

Listings courtesy of Northwest Indiana REALTOR Association as distributed by MLS GRID

All information deemed reliable but not guaranteed and should be independently verified. All properties are subject to prior sale, change or withdrawal. Neither listing broker(s) nor Anthony Kirkland shall be responsible for any typographical errors, misinformation, misprints and shall be held totally harmless. Properties displayed may be listed or sold by various participants in the MLS. 

Based on information submitted to the MLS GRID as of 3:37 AM UTC on 10/17/2026. All data is obtained from various sources and may not have been verified by broker or MLS GRID. Supplied Open House Information is subject to change without notice. All information should be independently reviewed and verified for accuracy. Properties may or may not be listed by the office/agent presenting the information.

©2026 Northwest Indiana REALTOR Association. All rights reserved.

DMCA Notice


Powered by Luxury Presence